Apartments for Rent in San Jose, CA | Floor Plans
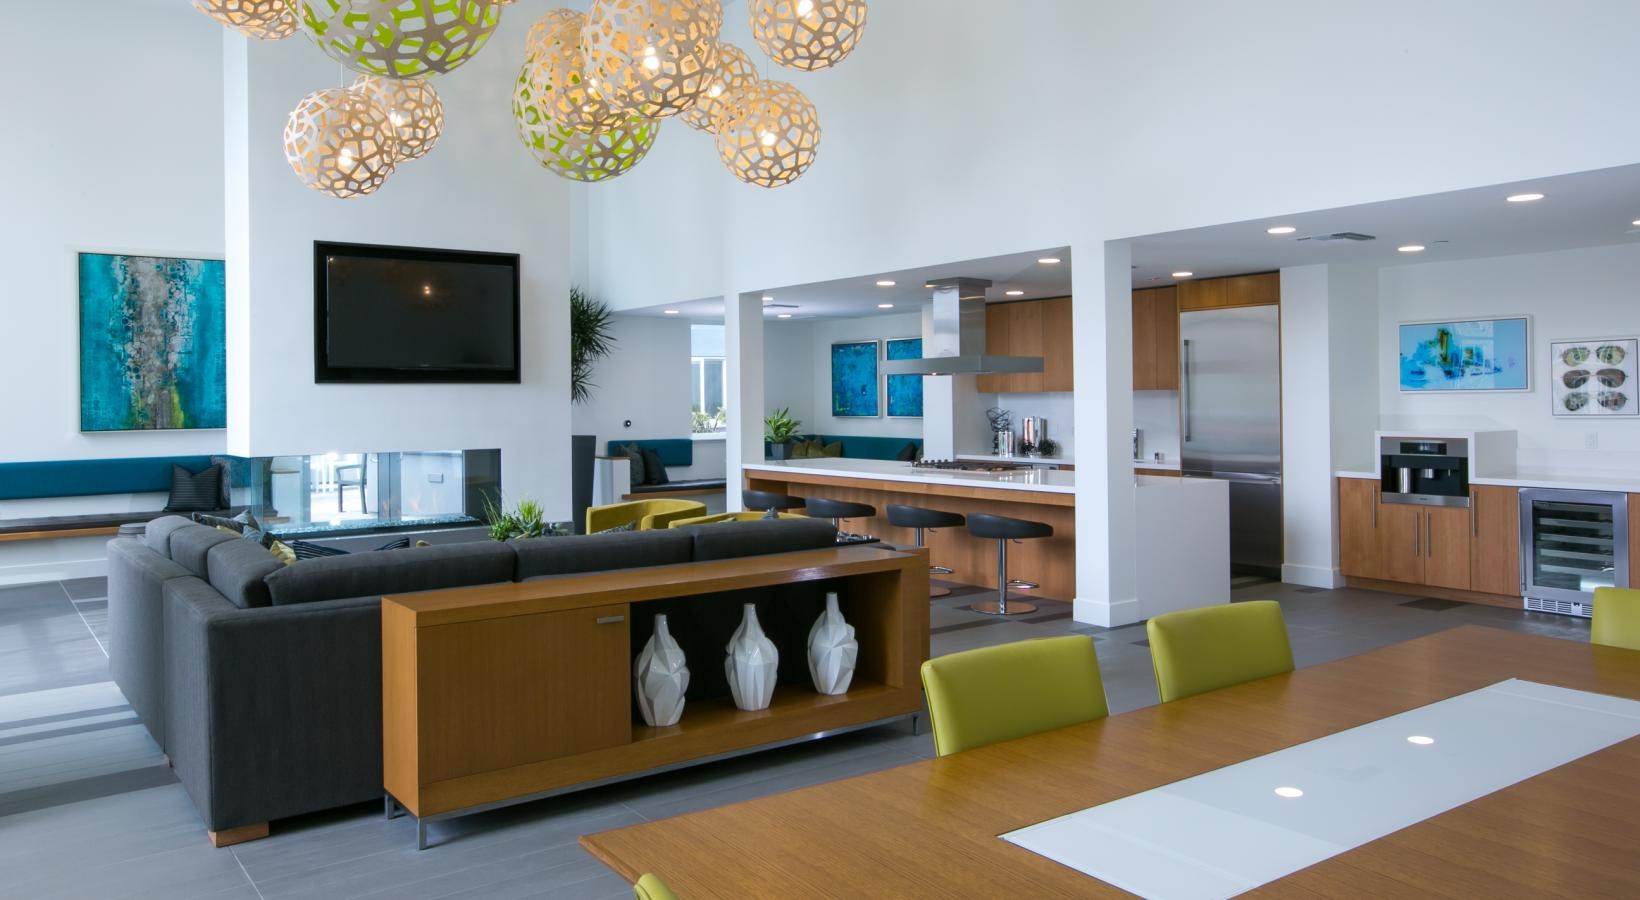
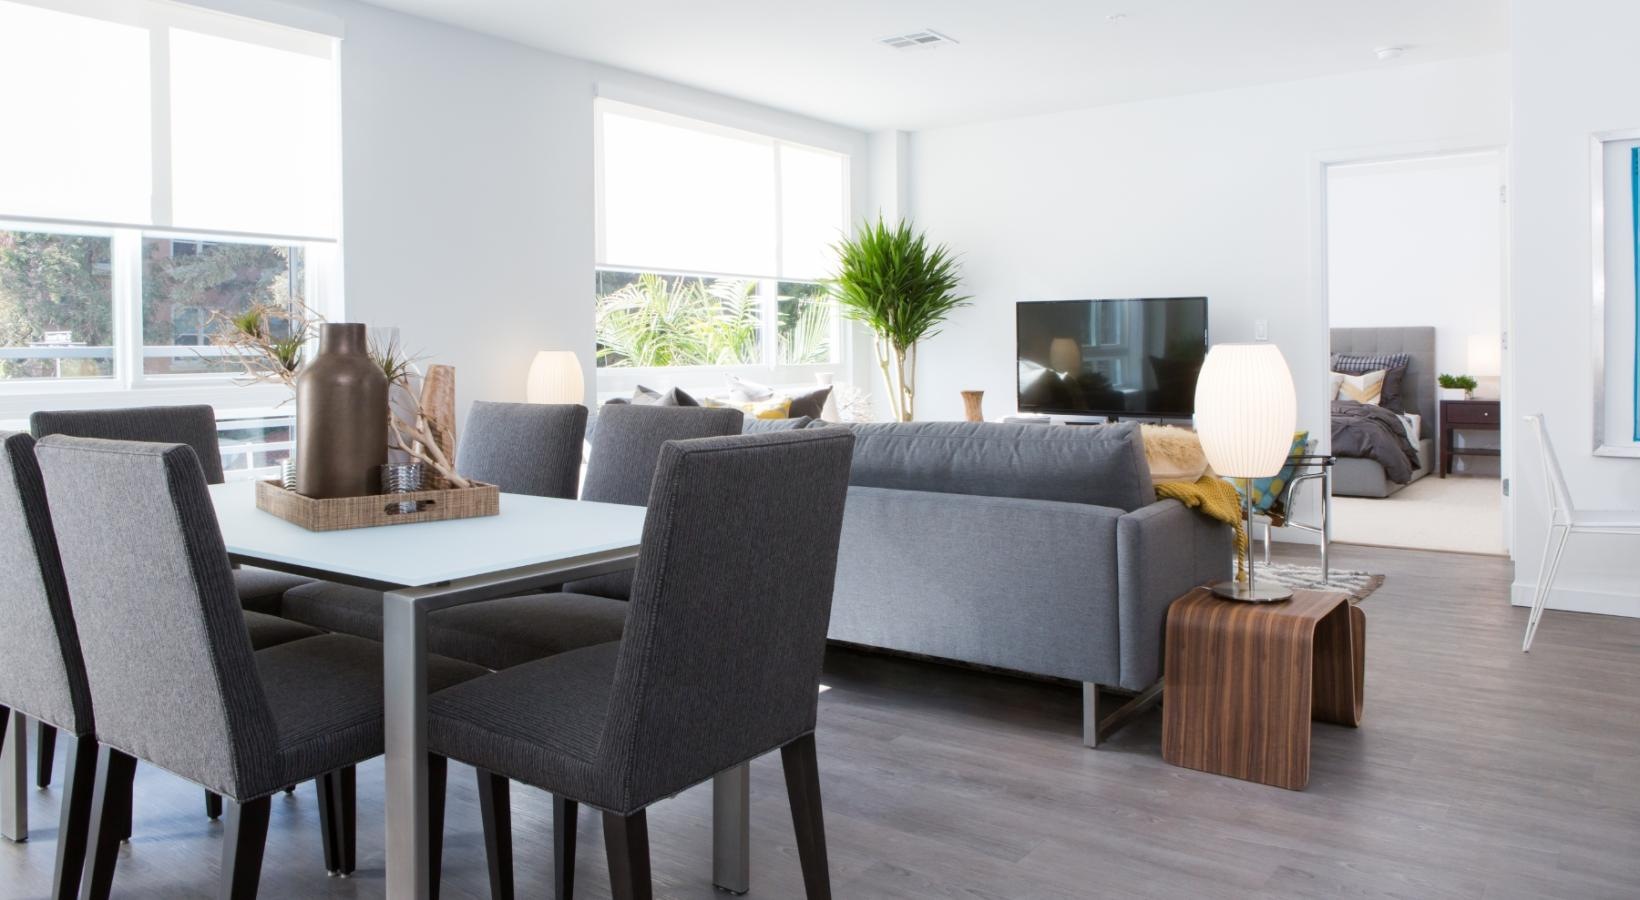
Live outside the box at AIRE, a luxury apartment community offering some of the finest apartments for rent in San Jose, CA. Each home features open-concept living, floor-to-ceiling windows, quartz counters, designer cabinetry, and an in-home washer and dryer.
Browse our full rental listings of studio, one-, and two-bedroom layouts, with available units updated regularly. Select homes include kitchen islands and private patios.
* Monthly leasing prices include base rent plus all required monthly fees. Optional services, variable or usage-based charges, and any required move-in or move-out fees are not included.
Floor plans are artist’s rendering. All dimensions are approximate. Actual product and specifications may vary in dimension or detail. Not all features are available in every home. Prices and availability are updated regularly. Contact a representative for details.
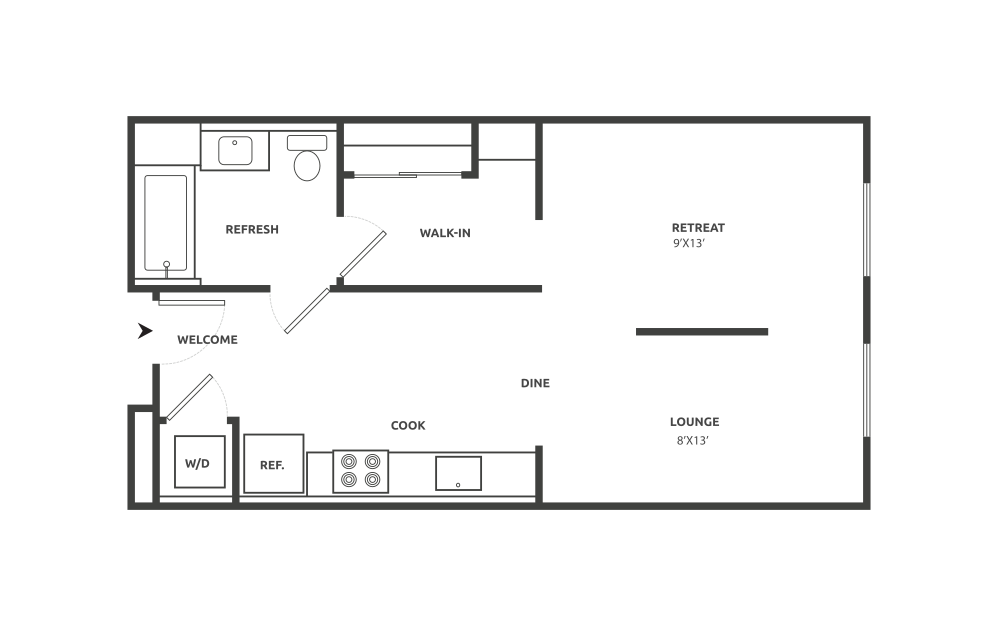
Studio 1
Studio1 bath564 sq. ft.
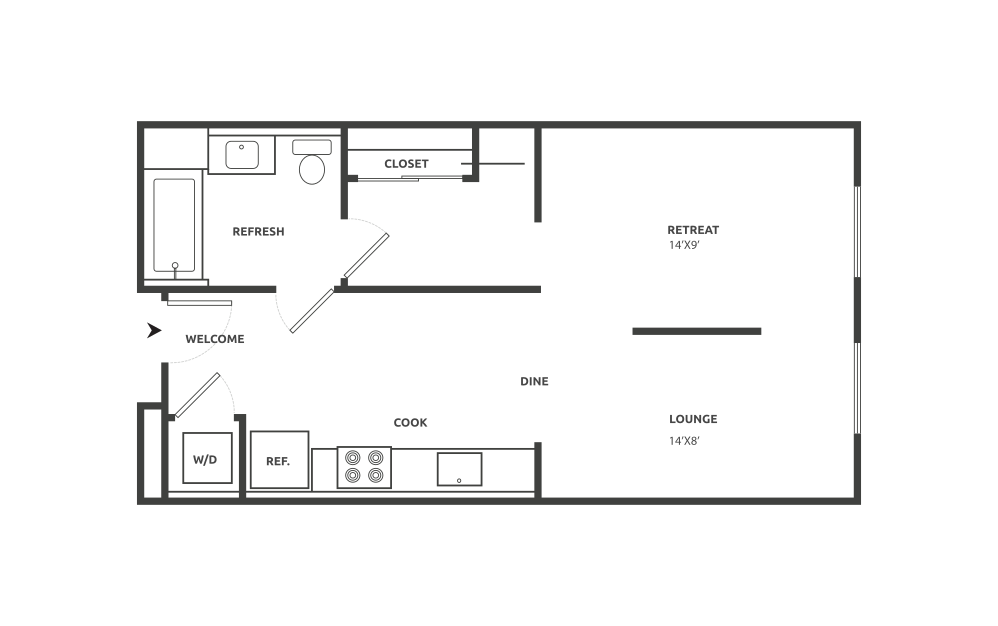
Studio 2
Studio1 bath600 sq. ft.
Only 2 left!
13 months $3,016 - $3,204 Base Rent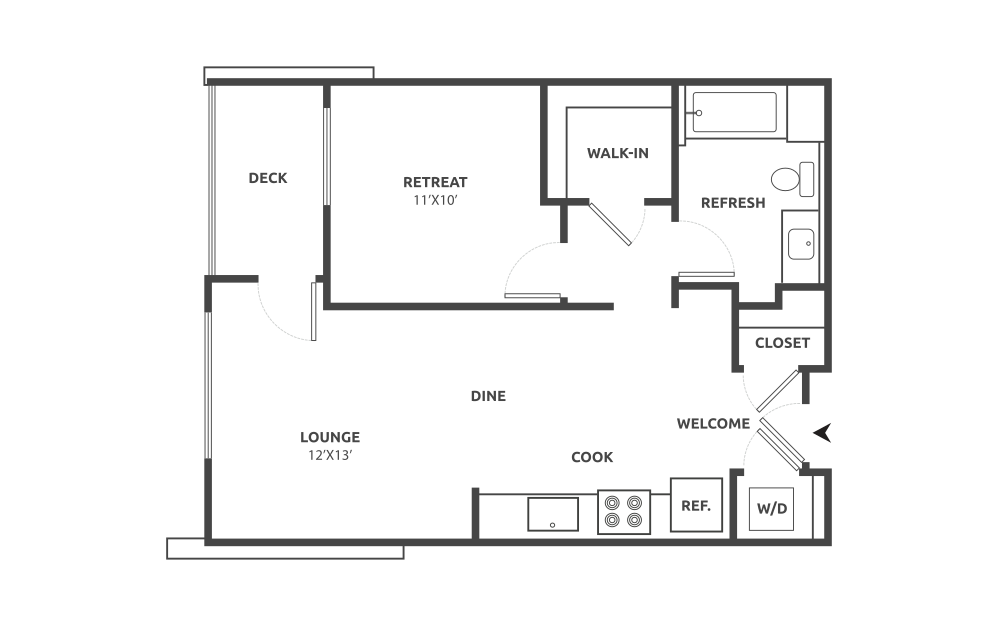
A3
1 bed1 bath700 sq. ft.
Only 1 left!
13 months $3,395 Base Rent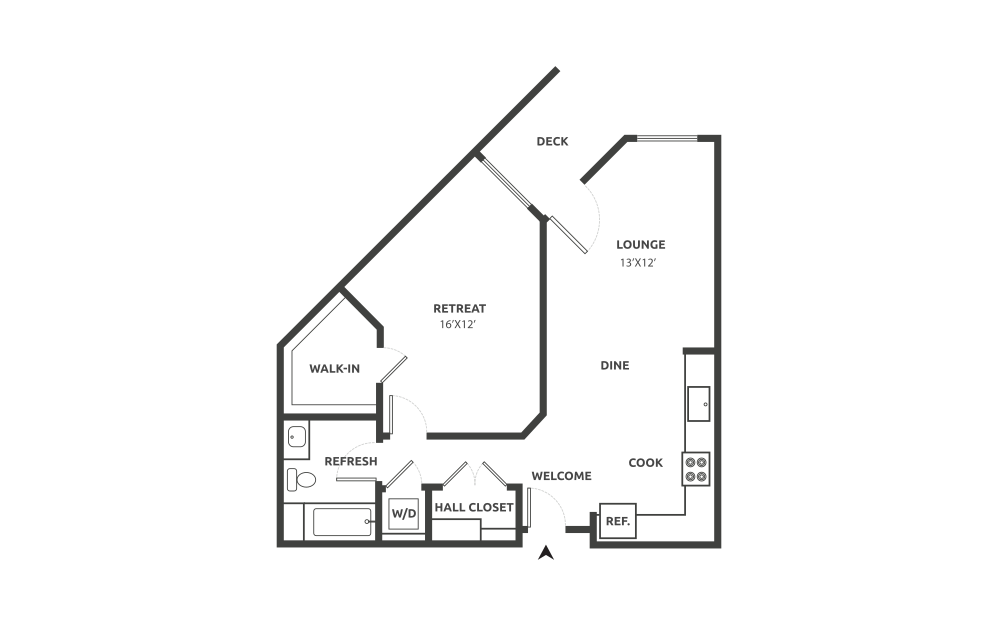
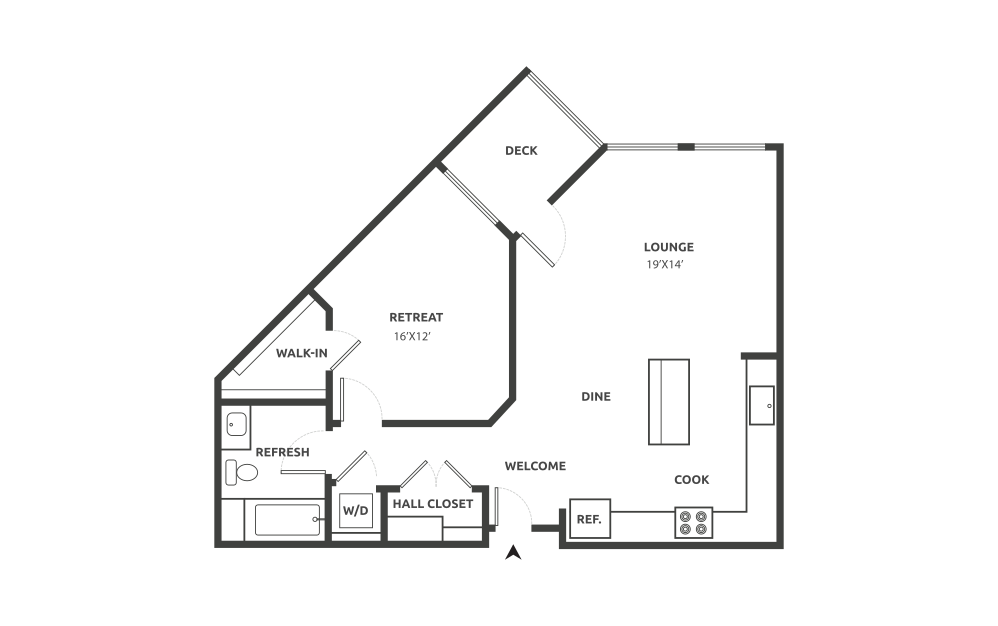
A14
1 bed1 bath795 sq. ft.
A25
1 bed1 bath952 sq. ft.
Only 1 left!
13 months $3,767 Base Rent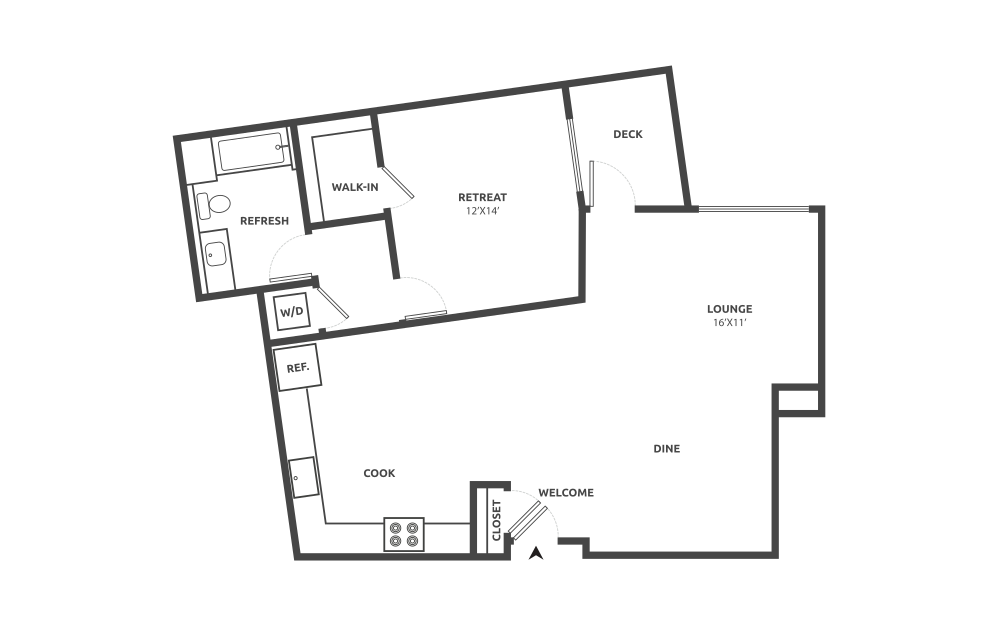
A29
1 bed1 bath1069 sq. ft.
Only 1 left!
13 months $3,825 Base Rent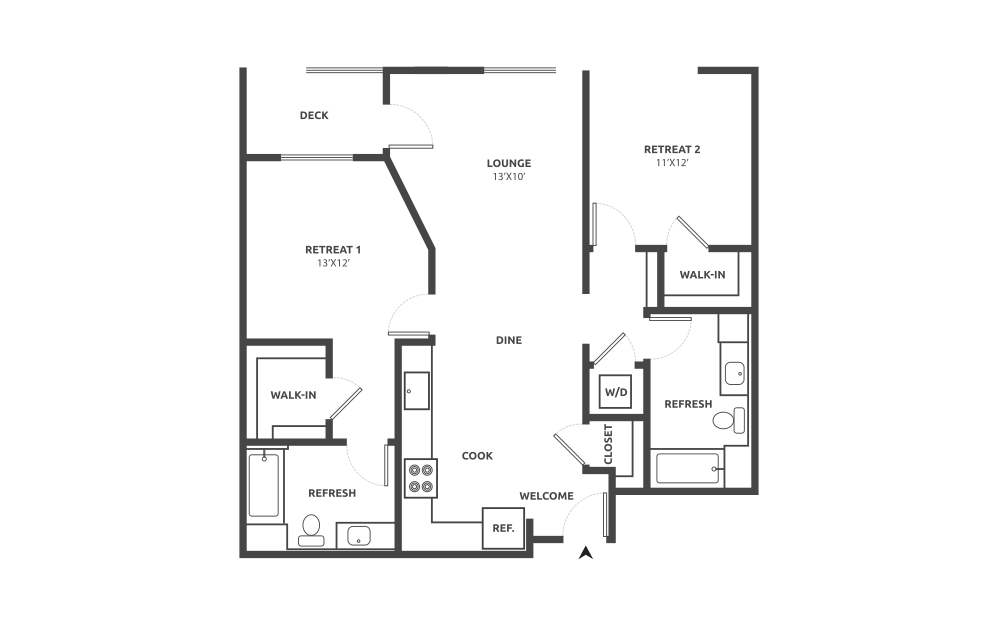
D8
2 bed2 bath1108 sq. ft.
Only 2 left!
13 months $4,288 - $4,364 Base Rent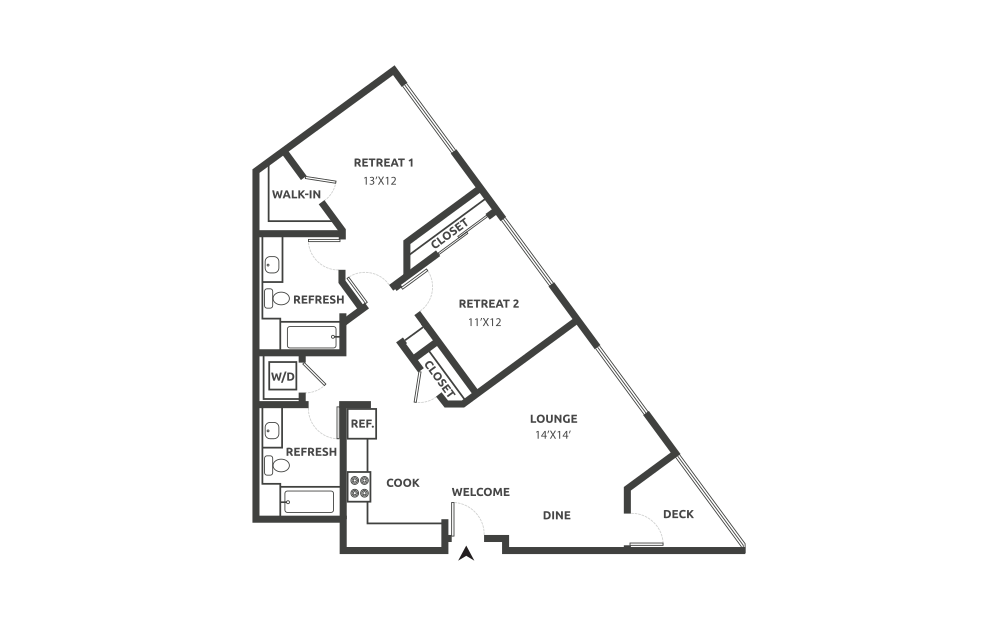
D10
2 bed2 bath1120 sq. ft.
Only 1 left!
13 months $4,311 Base Rent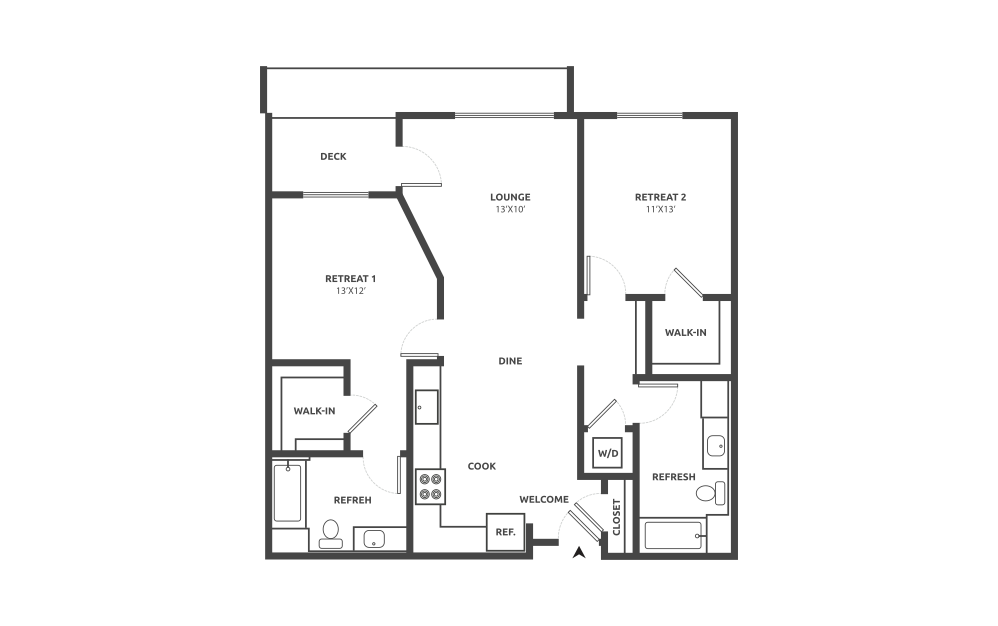
D13
2 bed2 bath1152 sq. ft.
Only 1 left!
13 months $4,467 Base Rent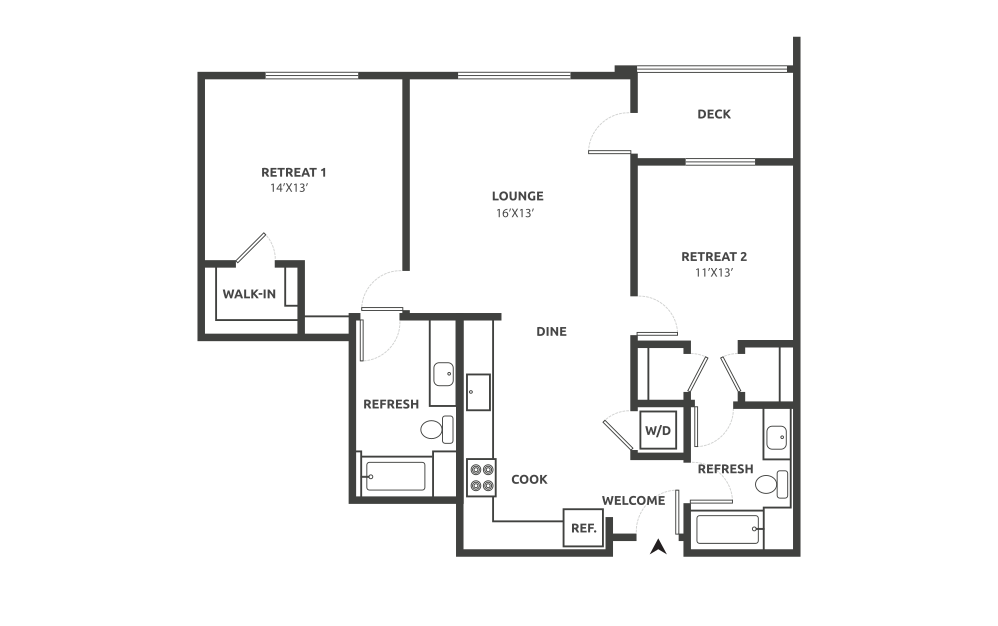
D16
2 bed2 bath1168 sq. ft.
Only 2 left!
13 months $4,392 - $4,468 Base Rent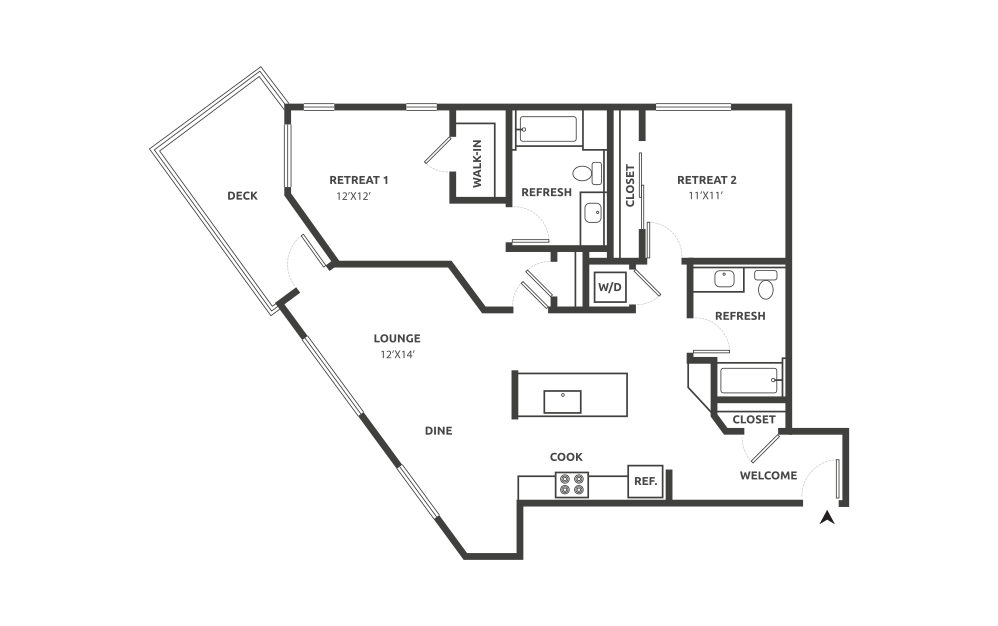
D17
2 bed2 bath1191 sq. ft.
Only 1 left!
13 months $4,582 Base Rent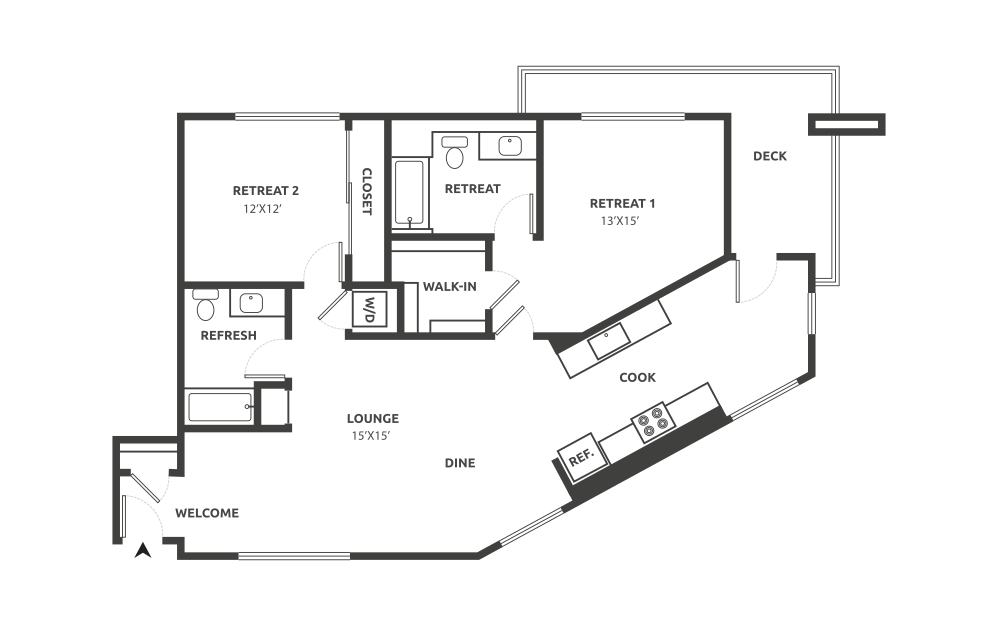
D19
2 bed2 bath1266 sq. ft.
Only 1 left!
13 months $4,679 Base Rent
* Monthly leasing prices include base rent plus all required monthly fees. Optional services, variable or usage-based charges, and any required move-in or move-out fees are not included.
Floor plans are artist’s rendering. All dimensions are approximate. Actual product and specifications may vary in dimension or detail. Not all features are available in every home. Prices and availability are updated regularly. Contact a representative for details.